
In Cassis, the rising land prices are pushing many homeowners to expand or renovate their villa rather than move. The real challenge is not finding a contractor, but anticipating the items that can inflate the bill even before the first pickaxe strike. This article compares the main cost levers and identifies the technical trade-offs that weigh most heavily on the final budget of an extension or renovation in Provence.
Preliminary Diagnosis in Cassis: The Item That No One Estimates Initially
General content discusses quotes, material choices, and planning. Almost all of them overlook the step that conditions the entire budget: the feasibility diagnosis before any cost estimation.
In the Mediterranean zone, experienced companies start with three simultaneous checks: reading the municipal PLU (which sets the rules for land use, height, and setbacks), identifying asbestos or lead in the existing structure, and conducting a soil bearing test if a height increase is planned. In Cassis, a coastal municipality subject to the Coastal Law and equipped with a specific PLU, skipping this step is equivalent to estimating a project whose scope is not yet defined.
Engaging a project manager for villa extension or renovation in Cassis at this phase allows for cross-referencing regulatory and technical constraints before launching any contractor quotes.
Villa Extension in Provence: Comparative Table of Types and Regulatory Thresholds
The choice of extension type is not merely an aesthetic question. Each option involves an administrative threshold, a level of structural complexity, and a significant cost difference. The table below summarizes data from the current regulatory context.
| Type of Extension | Indicative Range per m² | Administrative Procedure | Technical Caution Point |
|---|---|---|---|
| Side Extension (block/brick) | 1,500 – 3,000 €/m² | Prior declaration up to 40 m² in U zone of the PLU, permit beyond | Foundations separated from the existing structure |
| Wood Frame Extension | 1,200 – 2,500 €/m² | Same | Mandatory termite treatment in the Mediterranean zone |
| Height Increase | 1,800 – 3,500 €/m² | Building permit almost always required | Load-bearing test of existing foundations |
| Aluminum/Glass Veranda | Varies by surface area | Prior declaration up to 20 m² | Summer comfort (overheating) to be addressed from the design stage |
Two regulatory thresholds deserve particular attention. If the created surface exceeds 40 m² in the U zone of a PLU, a building permit replaces the simple prior declaration. And if the total surface area of the villa after work exceeds 150 m² of floor space, hiring an architect becomes mandatory, which adds a fee item to be included in the financial setup.
Separated Foundations: The True Factor of Budget Overrun in Renovation
On forums and in quotes, the foundations of an extension often appear as just another line item. In reality, it is the item that generates the most drastic cost discrepancies between the initial estimate and the final bill.
The reason is technical: the foundations of an extension must be separated from the existing structure to absorb differential settlements. Concretely, the new structure and the old one do not rest on the same foundation, and an expansion joint separates the two. If the soil in Cassis exhibits heterogeneity (clay, exposed limestone rock in places), the depth and type of foundation vary, sometimes over just a few linear meters.
Ignoring this parameter leads to two costly scenarios:
- Cracks appear between the old and new structures a few months after completion, requiring underpinning
- The excavator discovers unstable soil during the project, necessitating a change in technique (micro-piles instead of strip footings) with immediate extra costs and extended deadlines
- The damage insurance, often overlooked, refuses to cover a claim if a soil study was not conducted beforehand
Having a G2 type geotechnical study done before the project costs a fraction of the overall budget but can prevent overruns of several tens of thousands of euros.
Summer Comfort and Insulation in the Mediterranean Zone: A Budgetary Trade-off Often Mismanaged
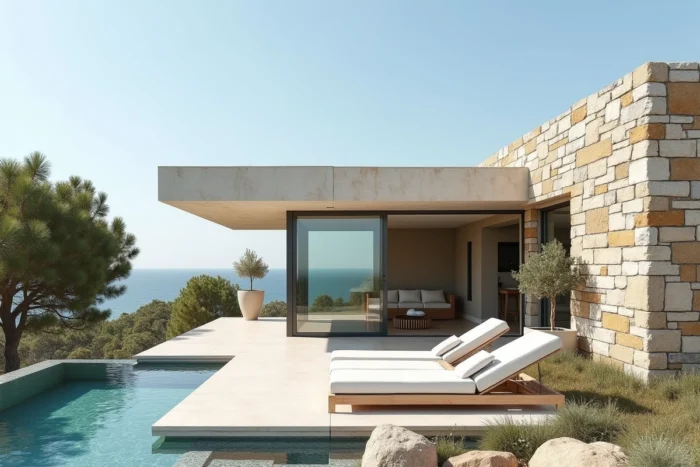
Most renovation guides address insulation from the perspective of winter heating. In Cassis, summer comfort is at least as significant a constraint for the budget. A glass extension facing south or west without appropriate solar protection becomes unusable for several months a year without air conditioning, which increases the energy bill over time.
Solutions to be integrated from the design phase (and not as an afterthought) are of different natures:
- Adjustable sunshades or architectural overhangs sized according to the orientation of the facade
- External insulation (ITE) with a material of high thermal inertia, which limits indoor heat peaks
- Low solar factor windows on exposed openings, combined with natural cross ventilation
- Greening of the immediate surroundings, a low-cost but effective solution in the medium term
Addressing summer comfort in the design phase costs significantly less than installing reversible air conditioning afterward. In an extension project in Provence, planning for the summer thermal envelope from the first plan avoids recurring additional costs throughout the building’s lifespan.
Villa Renovation in Cassis: The Three Trade-offs That Protect the Budget
The budget for a project in Cassis hinges on three decisions made before the start of construction, not during.
The first concerns the regulatory scope. Staying below the threshold of 150 m² of total surface area or below 40 m² of extension in the U zone of the PLU changes the associated administrative obligations and fees. Every square meter beyond these thresholds triggers additional fixed costs.
The second concerns the soil. A geotechnical study conducted in advance ensures the reliability of the foundation estimates and eliminates the main financial risk factor of the project.
The third touches on the thermal envelope. In Cassis, sizing insulation and solar protection from the design phase reduces both construction costs and operating expenses. A well-framed project from the outset remains the most reliable lever for maintaining a renovation or extension budget along the Provençal coast.